Building Envelope: Meaning, Components and Requirements
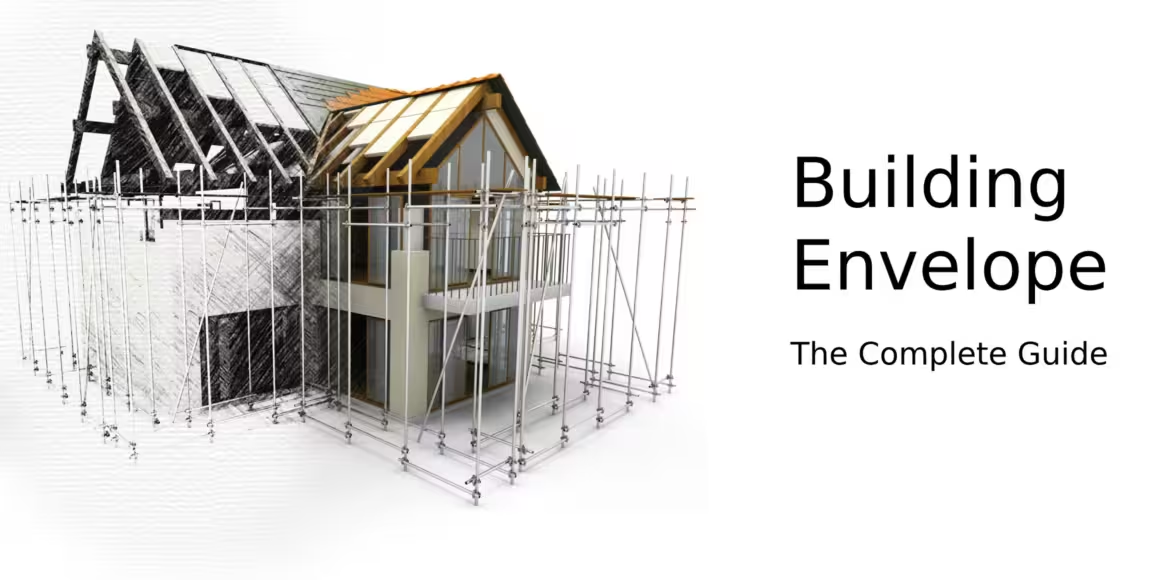
The building envelope refers to the physical barrier between the interior and exterior of a structure. It plays a critical role in controlling temperature, moisture, airflow, and energy efficiency. Understanding the building envelope meaning is key to designing durable, comfortable, and high-performing homes. As your building envelope contractor, let us break down what a building envelope includes, why it matters, and what builders need to consider.
What Is a Building Envelope?
So, what does building envelope mean in construction? It refers to all the parts of a building that separate the indoors from the outdoors. This includes walls, windows, doors, the roof, and the foundation. Often called a structure’s “skin,” the building envelope protects against weather while helping maintain interior comfort.
The Purpose of a Building Envelope
A well-designed building envelope serves three essential functions:
- Support: It provides the structural strength needed to hold up the building and resist external forces like wind and snow.
- Control: It manages the flow of heat, air, moisture, and condensation, which is vital for energy efficiency and indoor air quality.
- Finish: It gives the building its outer appearance and protects materials inside from environmental damage.
A building envelope engineer ensures these elements work together for long-term performance and durability.
Why You Need an Energy-Efficient Building Envelope
An energy-efficient building envelope is essential for reducing energy consumption, lowering utility costs, and improving indoor comfort. The building envelope acts as the first line of defense against external weather conditions, and when designed properly, it significantly minimizes heat loss in the winter and heat gain in the summer.
Key building envelope components – such as the structural frame, exterior walls, cladding, insulation, air and vapor barriers, roofing system, windows and doors, as well as sealants and caulks – must work together to create a continuous, high-performance thermal barrier.
Upgrading or maintaining energy-efficient building envelope components not only enhances a building’s performance but also contributes to environmental sustainability by reducing greenhouse gas emissions. Proper insulation and tightly sealed joints prevent drafts and moisture intrusion, protecting both the structure and the health of its occupants. Whether you’re constructing a new building or retrofitting an existing one, investing in energy-efficient envelope design is a smart choice that delivers long-term savings and comfort.
What Does a Building Envelope Consist Of?
The main building envelope components work together to shield and insulate the structure. Each part plays a specific role in protection, control, and support:
- Roof keeps out rain, snow, and sunlight while helping regulate temperature.
- Exterior walls act as a barrier against air, moisture, and noise.
- Windows and doors provide light and access but must be sealed properly to avoid leaks.
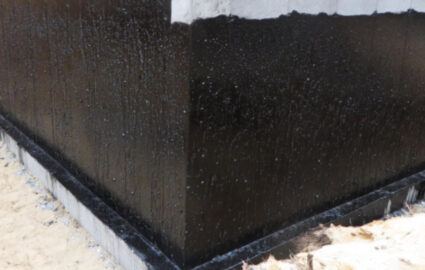
- Foundation and basement keep out ground moisture and stabilize the structure.
- Insulation and air barriers control temperature and airflow within the envelope.
A building envelope diagram can help visualize how these parts work together as a system. GC West Construction ensures every component is installed with care to maximize performance and efficiency.
Key Elements of a Building Envelope
1. Structural Frame
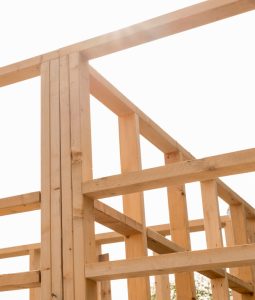
The structural frame forms the skeleton of the building and provides support for the entire structure. It is typically made of materials such as steel, concrete, or wood and is designed to withstand the loads imposed by the building’s weight and external forces such as wind and seismic activity.
2. Exterior Walls
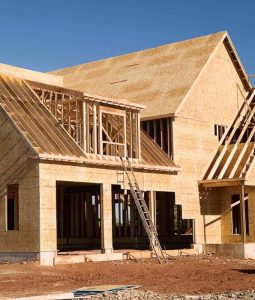
Exterior walls enclose the building and provide a barrier between the interior and exterior environments. These walls can be constructed using various materials such as brick, concrete blocks, wood framing, or steel framing. They are designed to resist moisture infiltration, provide insulation, and support the cladding materials.
3. Cladding
Cladding is the outermost layer of the building envelope and serves both aesthetic and functional purposes. It protects the underlying structure from weather elements such as rain, snow, wind, and sunlight while also enhancing the building’s appearance. Common cladding materials include brick, stone, stucco, metal panels, glass, and composite materials.

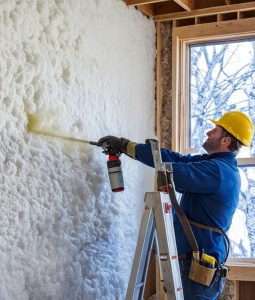
4. Insulation
Insulation is placed within the exterior walls, roof, and floors to reduce heat transfer between the interior and exterior of the building. It helps maintain a comfortable indoor temperature, improves energy efficiency, and reduces heating and cooling costs. Common insulation materials include fiberglass, foam board, cellulose, and spray foam.
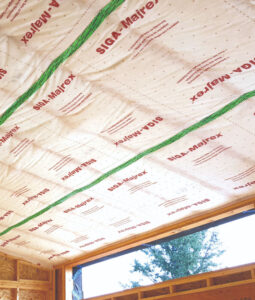
5. Air and Vapor Barriers
Air and vapor barriers are installed within the building envelope to prevent air leakage and moisture infiltration. Air barriers are designed to seal gaps and cracks in the building envelope to minimize the flow of air through the walls, while vapor barriers prevent moisture vapor from penetrating into the building’s interior spaces. These barriers help maintain indoor air quality, prevent mold and mildew growth, and protect the building materials from moisture damage.
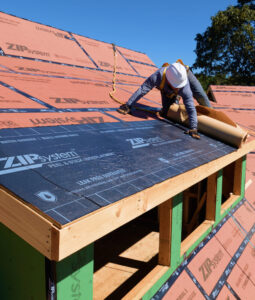
6. Roofing System
The roofing system forms the uppermost layer of the building envelope and provides protection against weather elements such as rain, snow, hail, and UV radiation. It is typically composed of roofing materials such as shingles, tiles, metal panels, or membrane systems. The roofing system also includes components such as underlayment, flashing, and drainage systems to ensure proper water shedding and drainage away from the building.
7. Windows and Doors
Windows and doors are openings in the building envelope that allow natural light, ventilation, and access to the building’s interior spaces. These openings must be properly sealed and insulated to minimize air and water infiltration. Energy-efficient windows and doors with low-e coatings, insulated glazing, and weather-stripping help improve thermal performance and reduce energy consumption.

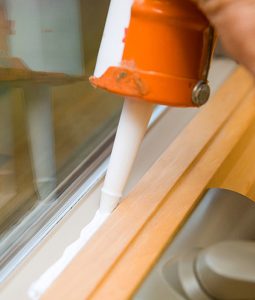
8. Sealants and Caulks
Sealants and caulks are used to seal joints, seams, and penetrations in the building envelope to prevent air and water infiltration. They are applied to areas such as window and door frames, expansion joints, and transitions between different building materials. Proper installation and maintenance of sealants and caulks are essential for maintaining the integrity of the building envelope over time.
Building Envelope Requirements
To meet modern standards, building envelopes must comply with local codes and performance guidelines. This includes proper insulation levels, airtight construction, moisture management, and thermal bridging control. Materials must be chosen and installed carefully to prevent issues like mold, drafts, or heat loss.
In many regions, building envelope certification is required to verify that construction meets energy efficiency and durability standards.
GC West Construction works with certified professionals to ensure every project meets or exceeds these requirements.
Hire GC West Construction for Your Building Envelope Projects in the BC Lower Mainland
Looking for a trusted building envelope company in Vancouver? GC West Construction has the experience and expertise to get it done right. From inspecting and upgrading the components of a building envelope to full envelope restoration, our team ensures your structure is protected, energy-efficient, and built to last.
Serving Vancouver and the Lower Mainland of BC, we work with homeowners, developers, and engineers to deliver high-quality building envelope solutions tailored to your needs.